
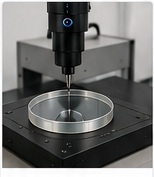
Dimensional Inspection
Critical dimensions, thickness, geometry and tolerances verified as required.
Quality is built into every stage of our process. From incoming materials to final inspection, appropriate metrology and documented quality controls support demanding optical requirements.
Critical dimensions, thickness, geometry and tolerances verified as required.

Optical surfaces evaluated for workmanship and specified surface-quality requirements.
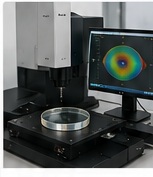
Interferometric evaluation used where appropriate for optical surface form.
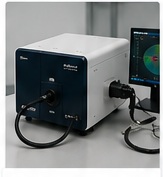
Transmission and optical performance characteristics verified when specified.
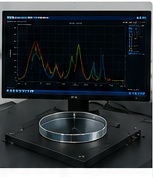
Transmission or reflection performance evaluated across specified wavelength regions.

Cleanliness, appearance and final workmanship reviewed before release.
Inspection methods are selected according to component geometry, material, coating and approved customer specifications.
Surface figure, flatness and wavefront-related evaluation where applicable.
Transmission and reflection measurement for optical and coating verification.
Detailed evaluation of optical surfaces and workmanship.
Dimensional and geometric verification using appropriate precision methods.
Thickness, diameter and other specified mechanical characteristics verified as required.
Inspection results and measurement data available according to project requirements.
Measured spectral data supplied where required by the approved coating specification.
Material certification or supporting documentation available when required by the order.
Lot and production records maintained according to agreed project requirements.
Representative visuals illustrate inspection capabilities. Specific equipment, methods and documentation are confirmed for each project.
Send your drawing and inspection requirements for engineering review.